The short answer
Begin with the square, then discover its details
Merrion, Fitzwilliam, Parnell and Mountjoy Squares each developed differently. Look at the proportions of the whole terrace, the central garden and the streets feeding into it before focusing on individual façades.
Read the townhouse
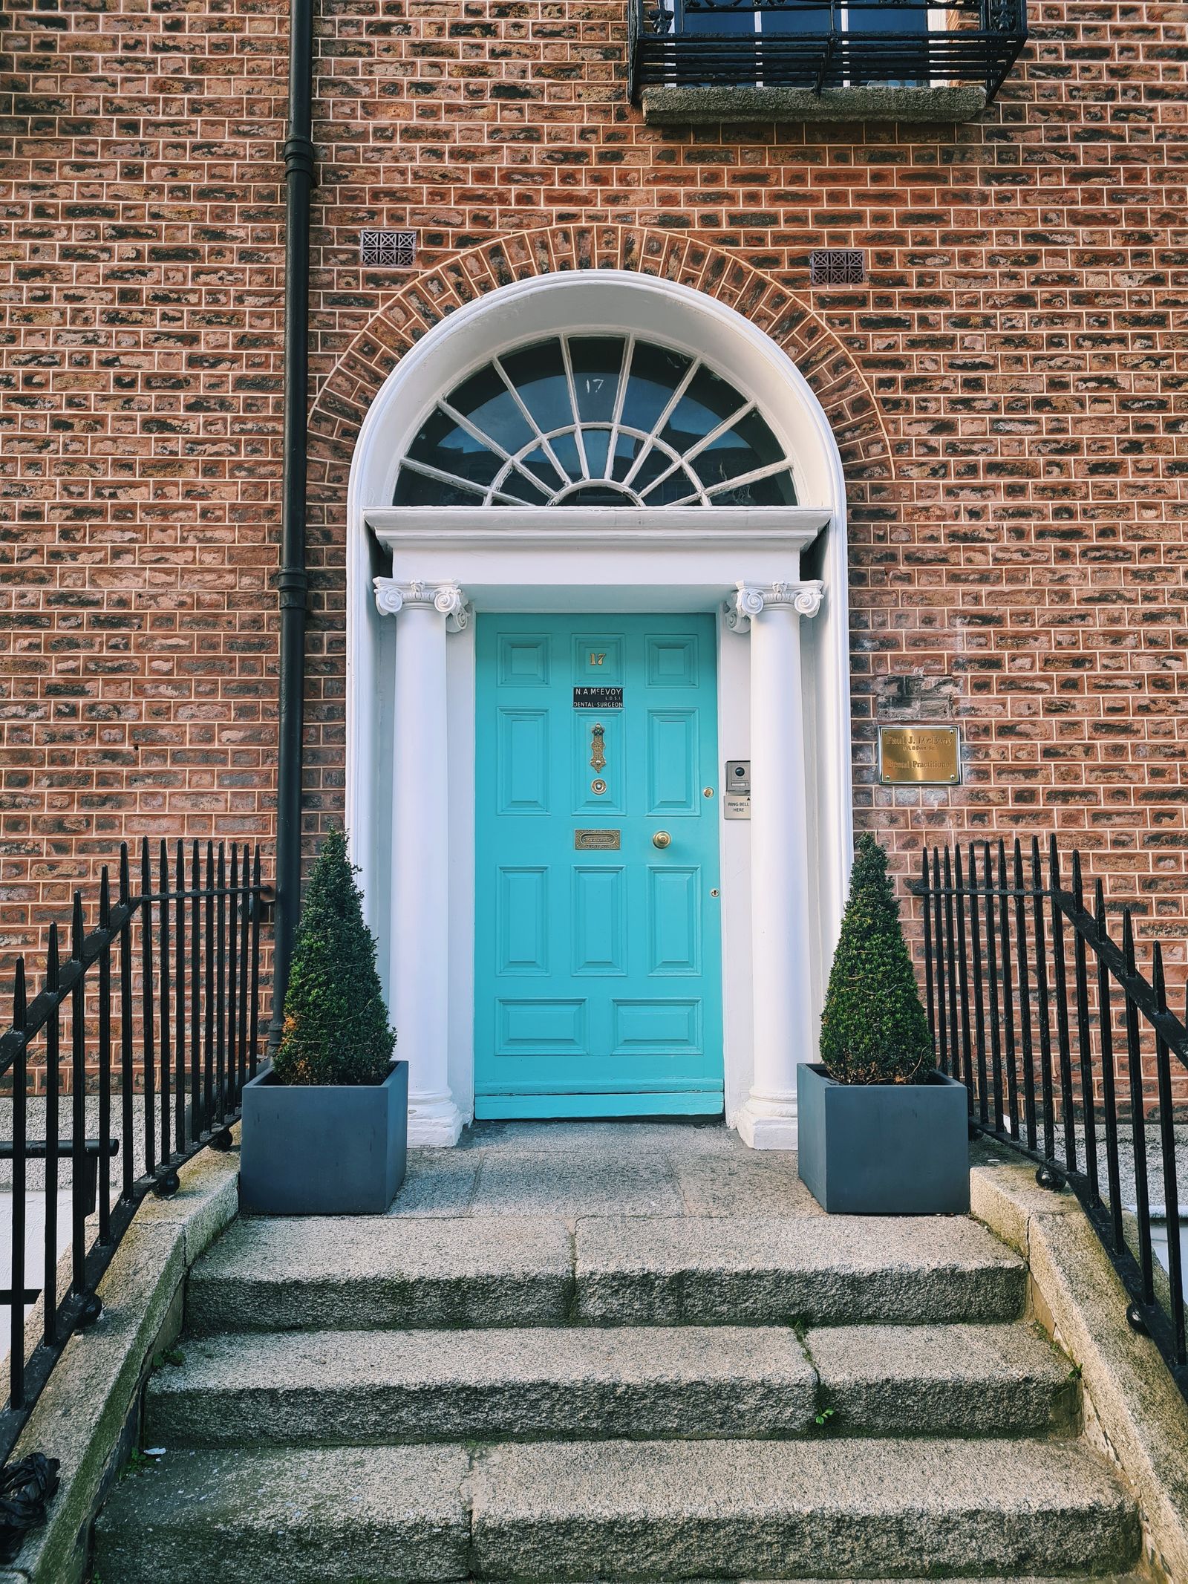
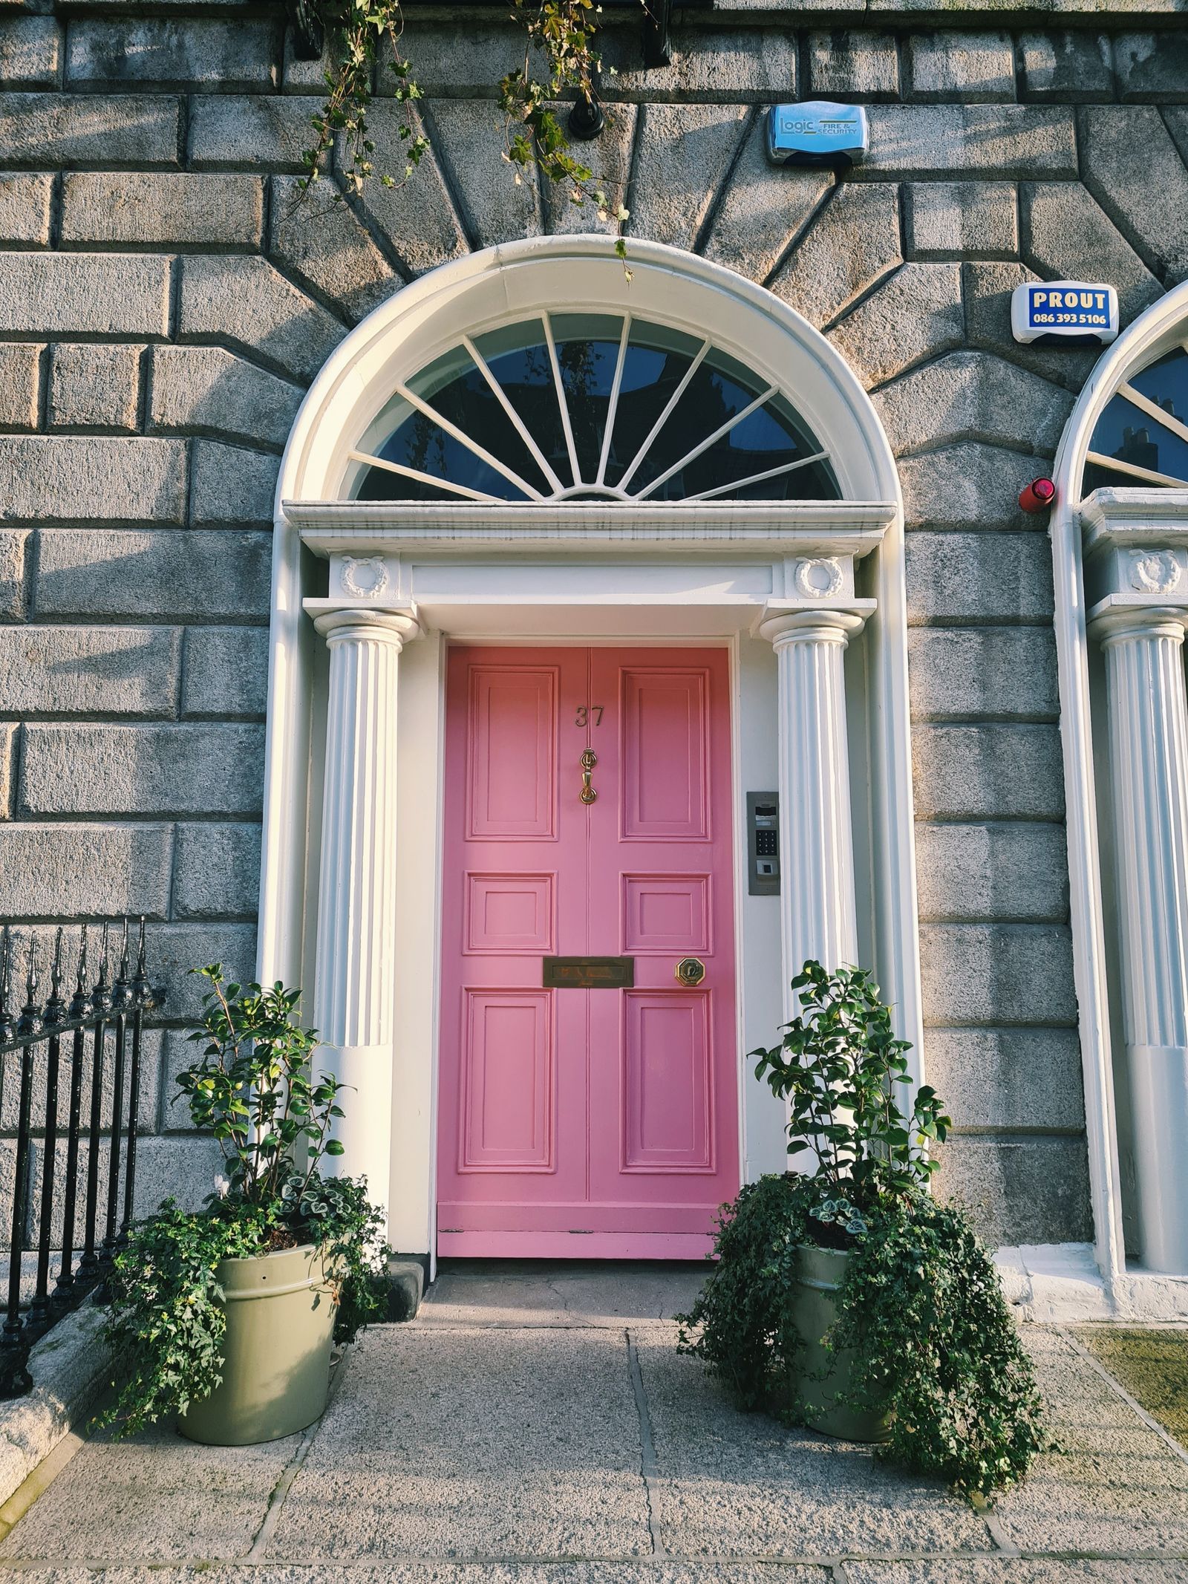
Window size usually changes by floor, reflecting the hierarchy of rooms. Fanlights, brickwork, railings and basement areas reveal craft, status and service arrangements. Many houses later became offices, institutions or divided accommodation, adding further layers to the story.
North and south tell different stories
The north and south Georgian quarters each have a distinctive story of development, social change, survival and reuse. Seeing both helps explain how wealth and civic attention moved through Dublin.
- Observe the terrace as a composition
- Look for basement access and former service routes
- Look for the mix of original details and later restorations
- Respect private gardens and residences
Sources and further checking
Official information can change. Check these sources close to your visit.